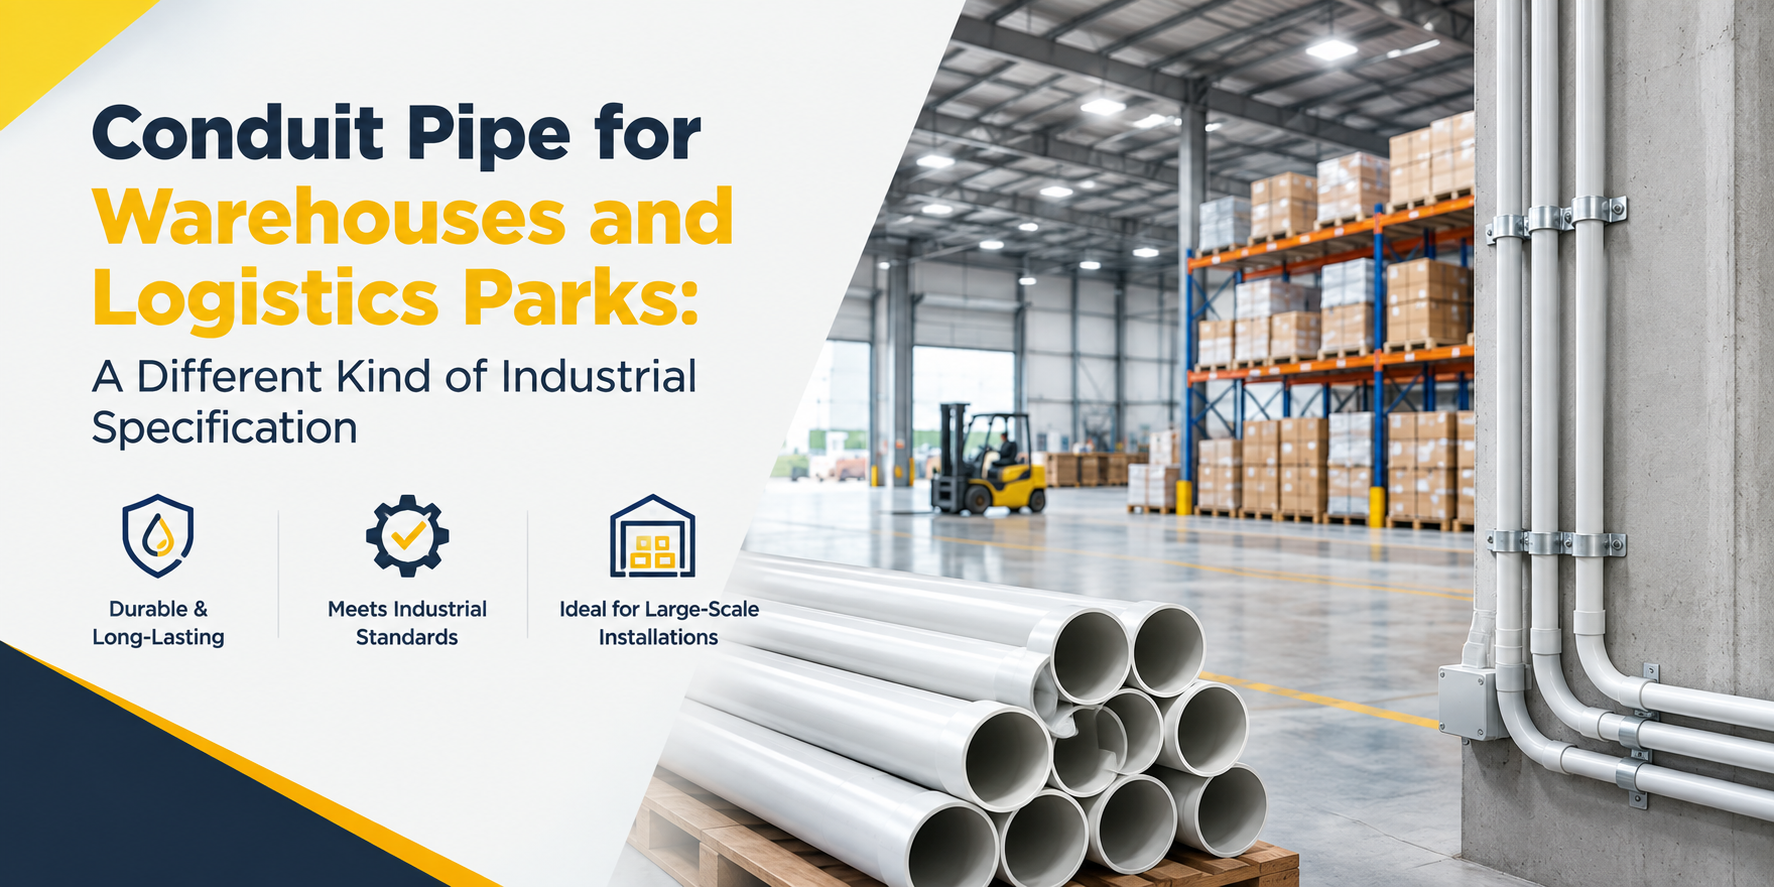
Warehouses get lumped into the same "industrial" category as manufacturing plants on most electrical specifications, and that's a mistake. A production floor and a fulfilment warehouse have almost nothing in common electrically. One has fixed machinery drawing heavy three-phase loads at defined points. The other has long, open floor plans, racking that changes layout every few years, forklift and pallet truck traffic everywhere, and increasingly, automation systems that didn't exist in the original design at all.
This guide covers what actually makes warehouse and logistics park electrical specification different: long straight surface runs, racking and forklift traffic risk, high-bay lighting circuits, and planning conduit layout for the automation expansion that's now standard across India's growing e-commerce warehousing sector.
How a warehouse differs from a manufacturing plant electrically
Our guide to industrial conduit for factories and manufacturing plants covers wiring around fixed production machinery, process equipment, and the chemical and heat exposure common on a manufacturing floor. A warehouse presents a genuinely different set of problems.
What a warehouse doesn't have: fixed heavy machinery at defined points, continuous process heat or chemical exposure, and (in most cases) the same density of motor control wiring a production line needs.
What a warehouse does have that a factory usually doesn't: very long, uninterrupted floor runs between widely spaced electrical points, racking structures that get reconfigured periodically as storage needs change, constant forklift and pallet truck movement at floor and low-wall level, and ceiling heights of 10 to 15 metres or more that make lighting circuit design and access for maintenance a genuinely different exercise.
Treating a warehouse's electrical specification as a smaller version of a factory's usually results in either over-specifying for loads that don't exist, or under-specifying for the mechanical wear and reconfiguration a warehouse floor actually sees.
Long straight surface runs: the defining warehouse challenge
Most warehouses run conduit as long, straight surface-mounted lines along wall perimeters, up structural columns, and across ceiling steelwork, connecting relatively few electrical points across a very large floor area.
What this means for grade and support
- HMS grade is generally the right default for warehouse surface runs, given the combination of long unsupported spans, potential impact exposure from material handling equipment, and the fact that these runs are expensive and disruptive to access once racking is installed around them.
- Saddle spacing needs to account for span length, not just pipe diameter. A long horizontal run across a warehouse bay needs support points close enough together to prevent sagging over that distance, particularly in India's summer heat where thermal softening, even within a compliant compound's temperature tolerance, makes unsupported spans more prone to sag over time.
- Expansion allowance matters more here than in a typical building, since warehouse conduit runs are often considerably longer, uninterrupted stretches than anything found in residential or standard commercial wiring, and the cumulative thermal movement over that length needs proper expansion couplers rather than being absorbed by a handful of rigid joints.
Routing around structural elements
Warehouses typically have less finished wall and ceiling area than office buildings, meaning conduit routes are often dictated by structural steel, roof trusses, and column layout rather than a clean, planned ceiling void. Planning conduit routes around the building's actual structural drawing, rather than assuming a straightforward path exists, avoids costly rerouting once installation begins.
Racking and forklift traffic: the mechanical risk profile
This is the single biggest practical difference between a warehouse and almost any other building type when it comes to conduit's physical environment.
Where conduit is at risk
- Low-level runs near racking aisles are exposed to accidental contact from pallet trucks, forklifts, and stored inventory shifting during handling. Any conduit routed below roughly 2.5 metres in an active racking aisle should be treated as high mechanical risk.
- Conduit near dock doors and loading bays faces frequent impact risk from trucks reversing, dock levellers operating, and general loading activity, an environment considerably more physically demanding than typical building wiring.
- Column-mounted conduit in forklift travel paths needs protection not just from direct impact but from the vibration of repeated near-misses over years of operation.
Practical mitigation
- Route conduit at height wherever the layout allows, keeping low-level runs to the minimum necessary and protecting any unavoidable low-level sections with physical guards or bollards in addition to using HMS grade conduit
- Coordinate conduit routing with the warehouse management system's racking layout plan before installation, since racking aisles and forklift travel paths are usually finalised in the same planning phase as the electrical design and should inform it directly
- Plan for racking reconfiguration. Indian warehouses, particularly in the growing e-commerce and third-party logistics sector, commonly reconfigure racking layouts as storage needs evolve, and conduit fixed too rigidly to a specific racking plan can become an obstacle to that flexibility
High-bay lighting circuits
Warehouse ceiling heights of 10 to 15 metres or more create a lighting design problem that most other building types don't have to solve, and it has direct implications for conduit routing.
What's different about high-bay lighting wiring
High-bay fixtures are mounted well above normal reach, which means both the lighting circuits themselves and any conduit serving them need to be planned with maintenance access firmly in mind from the start, since routine bulb or fixture replacement at height is a genuinely different operation than in a standard-height building.
Practical points for high-bay circuit conduit:
- Route conduit to high-bay fixtures along accessible structural paths, ideally coordinated with any catwalk, gantry, or scissor-lift access points already planned for fixture maintenance
- Group high-bay lighting circuits logically by zone rather than running each fixture back individually, both for installation efficiency and to simplify future fault-finding across a very large floor area
- Consider that high-bay areas in a warehouse often run for extended hours or continuously in a 24-hour logistics operation, which means these circuits see more cumulative operating hours and heat cycling than typical building lighting, a factor worth flagging to the design team when finalising conduit and cable sizing
Planning for automation expansion
This is where warehouse electrical specification is changing fastest in India right now, and it's worth designing for even when a project's initial scope doesn't include automation.
Why this matters
India's e-commerce and logistics sector has moved rapidly toward automated sorting, conveyor systems, and robotics-assisted picking in larger fulfilment centres, often added or expanded after a warehouse is already operational rather than planned from day one. A warehouse wired only for its initial, manual-operation scope frequently needs significant electrical rework when automation gets added later, and that rework is considerably more disruptive in an operating facility than it would have been to plan for upfront.
Practical steps to future-proof a warehouse's conduit layout
- Include spare conduit capacity and pull-through provision along likely future conveyor and automation corridors, even if the initial fit-out doesn't need it, since adding capacity during initial construction is far cheaper than retrofitting an operating warehouse later
- Plan distribution board locations with expansion in mind, leaving genuine spare capacity rather than sizing precisely to day-one load, since automation systems typically add meaningful new electrical demand concentrated in specific zones
- Coordinate conduit sizing with the possibility of low-voltage control and sensor wiring alongside power circuits, since modern warehouse automation often needs both, and planning separate, appropriately sized conduit for each from the start avoids a mixed, poorly organised retrofit later
- Document the building's electrical capacity and conduit layout clearly for whoever designs the automation system later, since a well-documented base installation makes future integration considerably smoother than one that has to be traced and understood from scratch
Specifying conduit for your warehouse or logistics project
A warehouse's electrical environment, long open floor runs, constant material handling traffic, tall ceilings, and a real chance of future automation retrofit, calls for a specification built around those specific realities rather than borrowed from a standard commercial or factory template. HMS grade for exposed and low-level runs, careful attention to span support and expansion allowance over long straight stretches, height-appropriate routing for high-bay lighting, and genuine spare capacity for future automation all pay for themselves over a warehouse's operating life.
Trity Pipes manufactures ISI-certified uPVC conduit across LMS, MMS, and HMS grades suited to the long-run, high-traffic demands of warehouse and logistics facilities. You can review our full uPVC conduit pipes and fittings range for the sizes and grades that fit your facility's layout.
Scaling a warehouse or logistics facility? Get a conduit specification suited to your layout, and our team will help you plan for both current wiring needs and future automation expansion.
Frequently asked questions
What grade of conduit is best for warehouse floor and low-level wiring?
HMS (Heavy Mechanical Stress) grade is generally the right default for warehouse conduit exposed to forklift and pallet truck traffic, racking proximity, and loading bay activity, given the higher impact resistance needed in this environment compared to typical commercial or residential wiring.
How is warehouse conduit different from factory or manufacturing plant conduit?
A factory floor typically has fixed heavy machinery, continuous process heat or chemical exposure, and dense motor control wiring at defined points. A warehouse has long, open floor runs between widely spaced electrical points, racking that gets reconfigured periodically, forklift traffic throughout the floor rather than at fixed machinery, and much taller ceilings that change how lighting circuits need to be planned.
Should I plan for automation even if my warehouse isn't automated yet?
It's worth including spare conduit capacity and pull-through provision along likely future automation corridors even in an initial manual-operation fit-out, since India's e-commerce and logistics sector has moved quickly toward automated sorting and conveyor systems, often added to warehouses well after initial construction. Retrofitting conduit into an operating warehouse is considerably more disruptive than planning modest spare capacity upfront.
How do I protect conduit from forklift and pallet truck damage?
Route conduit at height wherever the layout allows, minimising low-level runs in active racking aisles and forklift travel paths. Where low-level conduit is unavoidable, use HMS grade conduit combined with physical protection like guards or bollards, and coordinate the routing plan with the warehouse's racking and traffic layout before installation.
Why does high-bay lighting need special conduit planning?
High-bay fixtures mounted 10 to 15 metres up require both the circuits and the conduit serving them to be routed with maintenance access in mind, since routine fixture servicing at that height is a genuinely different operation than in a standard-height building. Coordinating conduit routes with catwalk, gantry, or lift access points planned for fixture maintenance avoids creating inaccessible runs later.
Does a warehouse need expansion couplers on its conduit runs?
Yes, generally more so than a typical building, since warehouse conduit runs are often considerably longer, uninterrupted stretches than found in residential or standard commercial wiring. The cumulative thermal expansion over that length needs to be managed with properly spaced expansion couplers rather than relying on a small number of rigid joints to absorb the movement.